
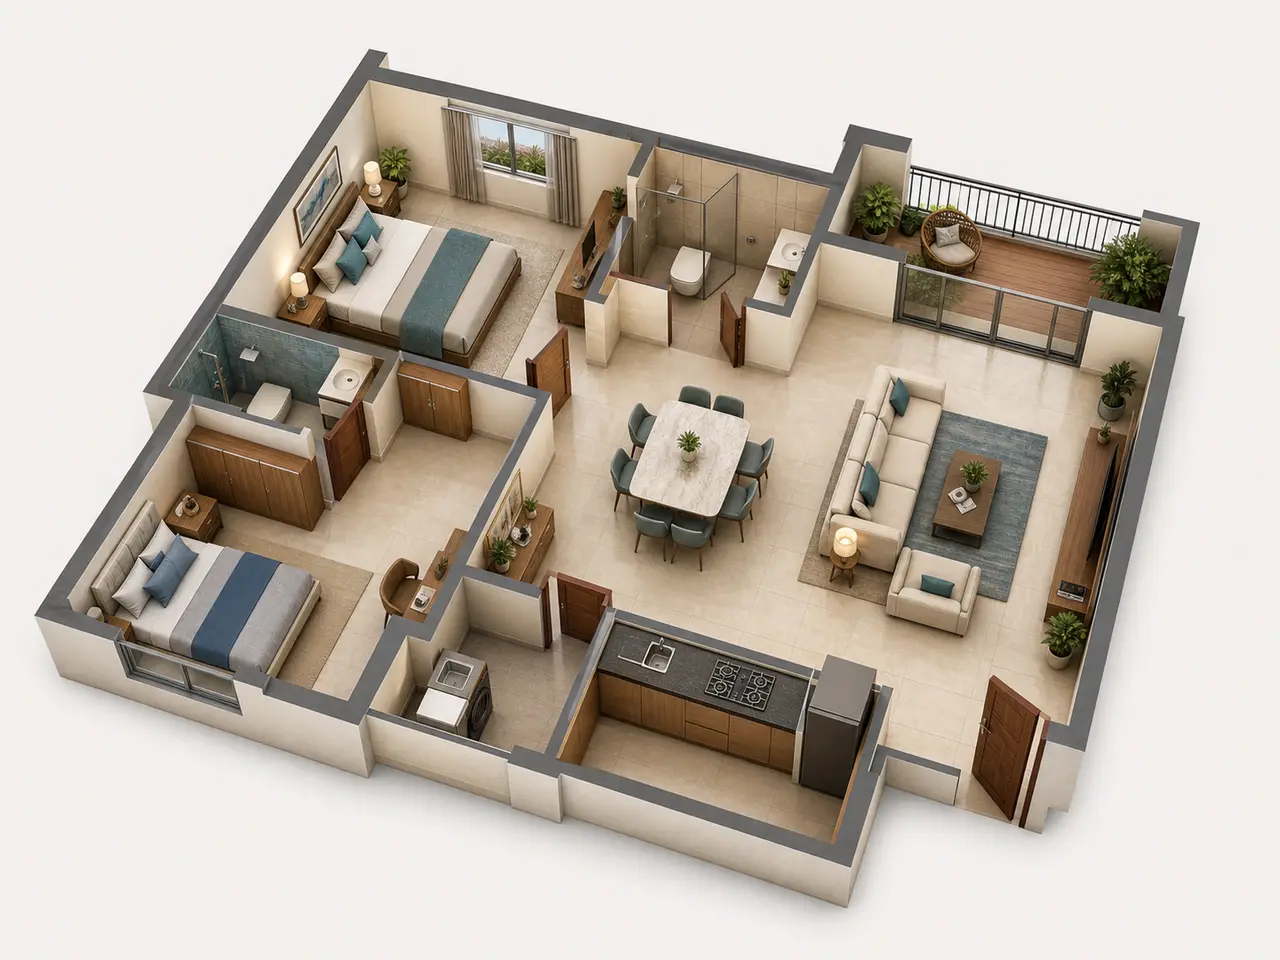
2 BHK
- Generalized room dimensions
- Living/dining about 11 ft 6 in × 18 ft
- master bedroom about 11 ft × 13 ft
- bedroom about 10 ft × 11 ft
- kitchen about 8 ft × 10 ft
Compare Embassy Millennium 2, 2.5, 3 and 3.5 BHK floor plans, home counts and planning views before requesting the current unit drawing.
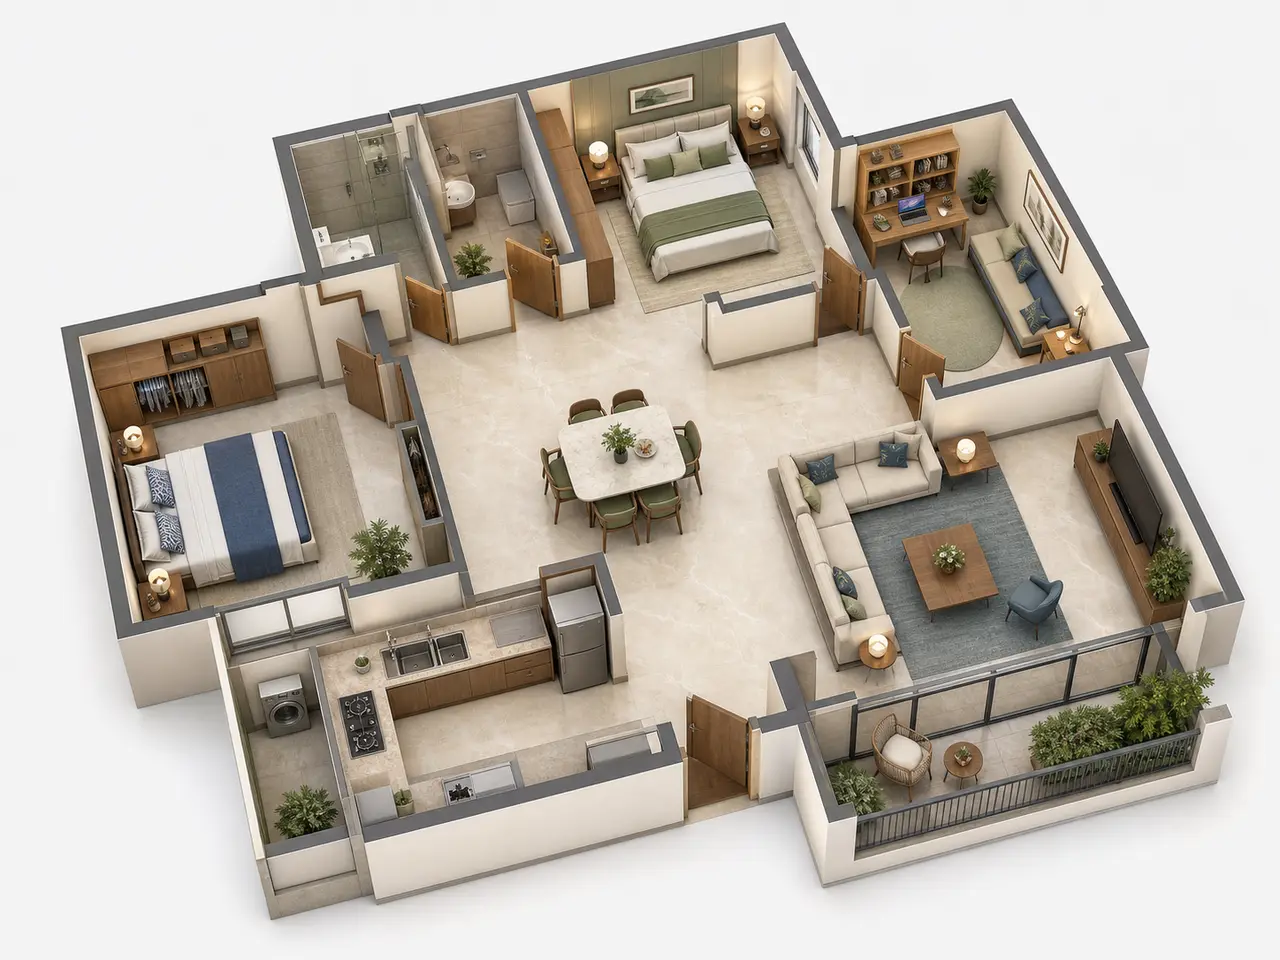
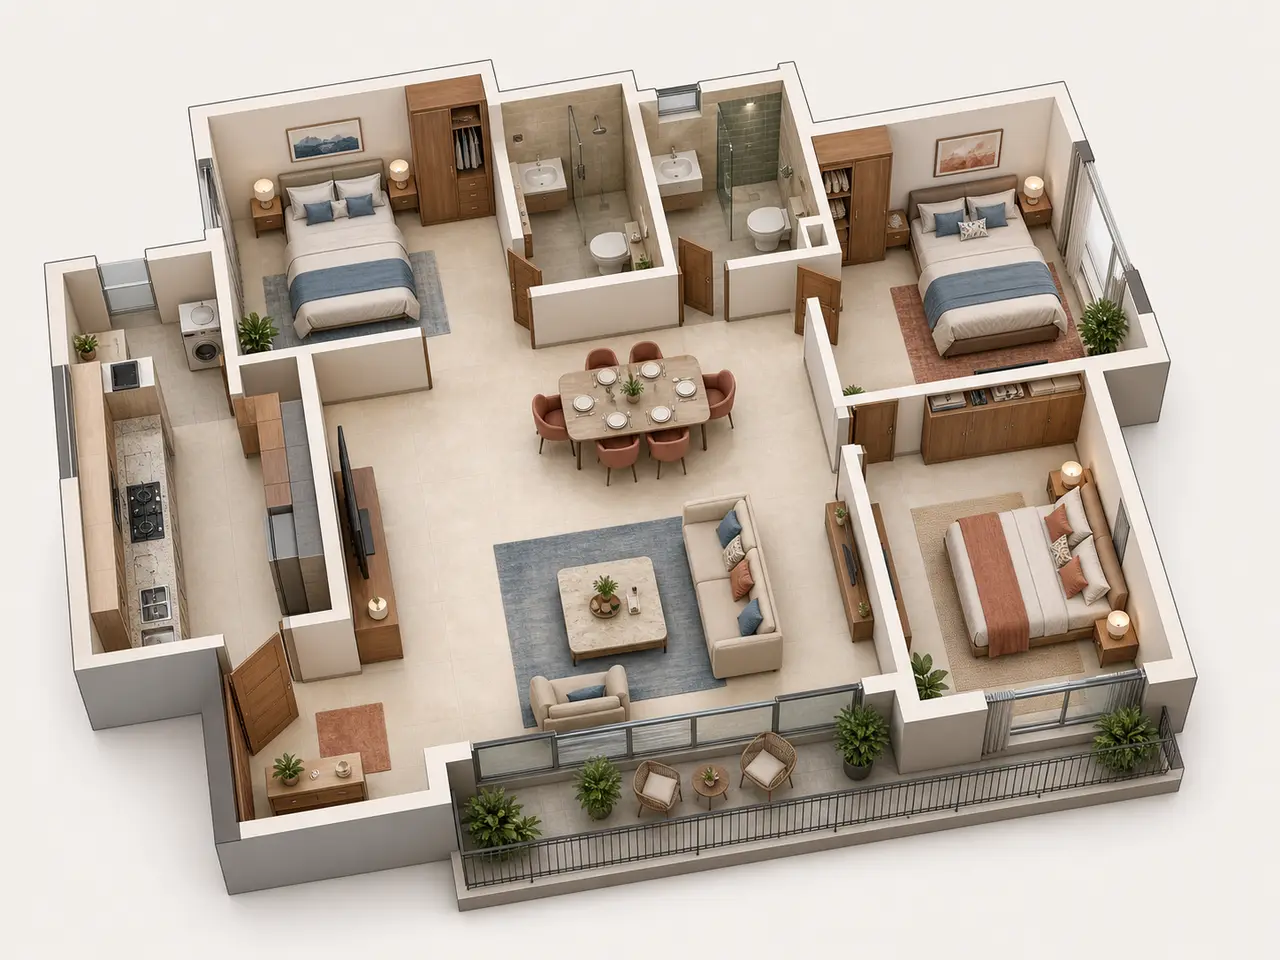
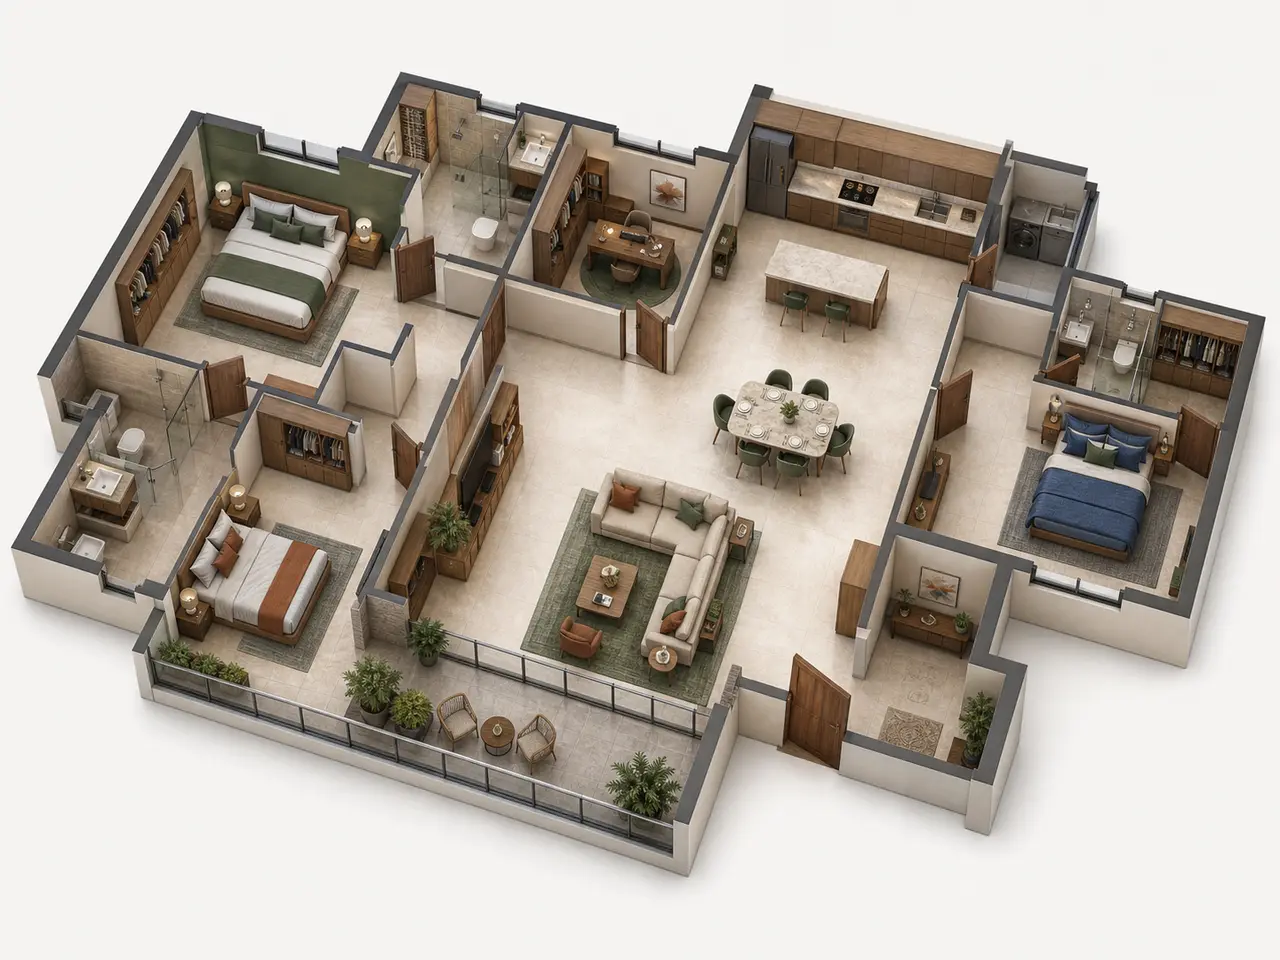
Artist’s impression · generalized dimensions, not project measurements · not to scale
Use the 3D planning views to compare room relationships, circulation, storage and furniture placement across the four configurations. Once a preferred home type is shortlisted, request the current unit plan and area schedule for the applicable tower and unit.