
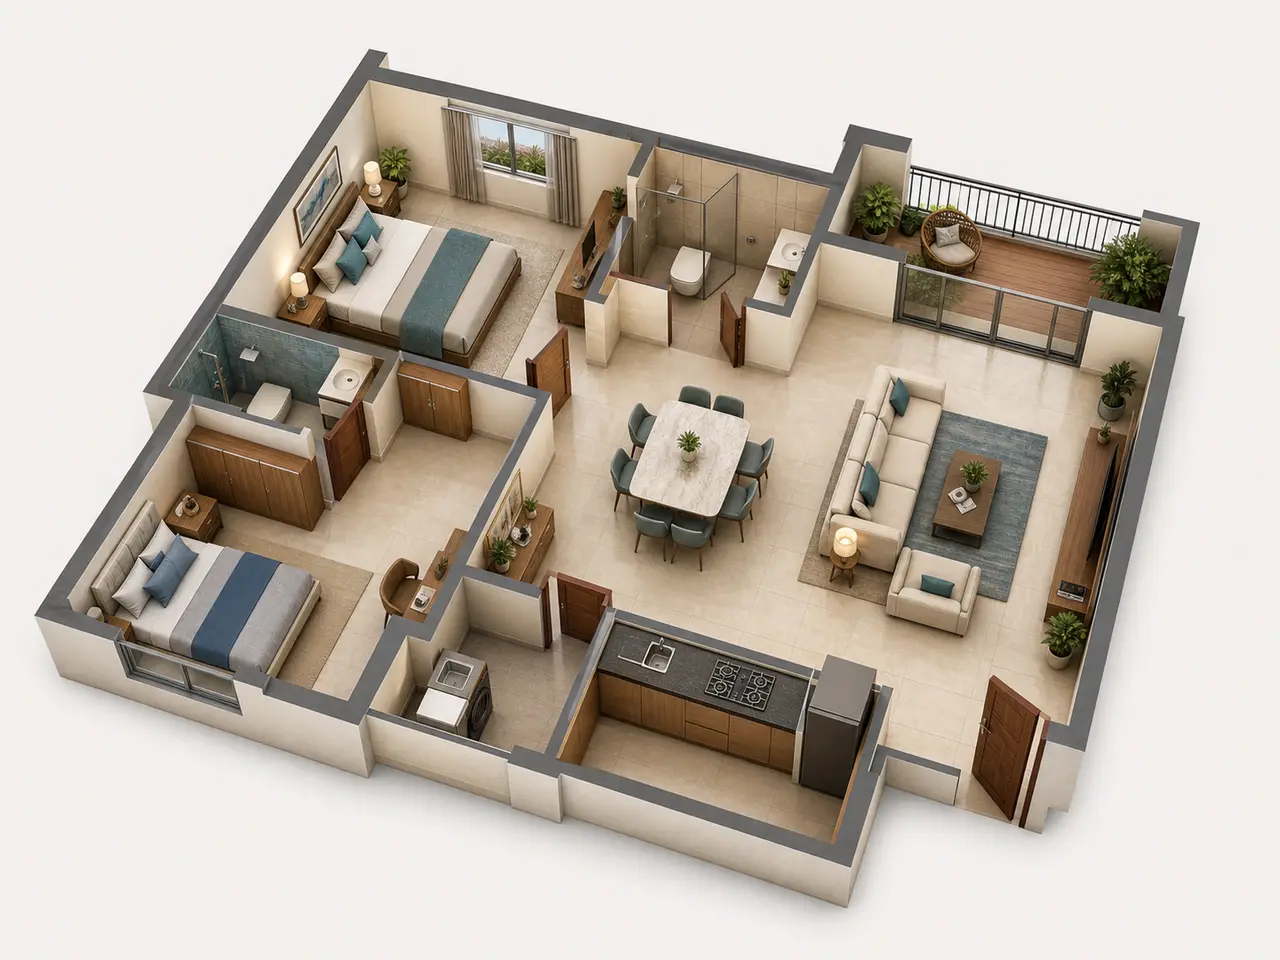
2 BHK
- Generalized room dimensions
- Living/dining about 11 ft 6 in × 18 ft
- master bedroom about 11 ft × 13 ft
- bedroom about 10 ft × 11 ft
- kitchen about 8 ft × 10 ft
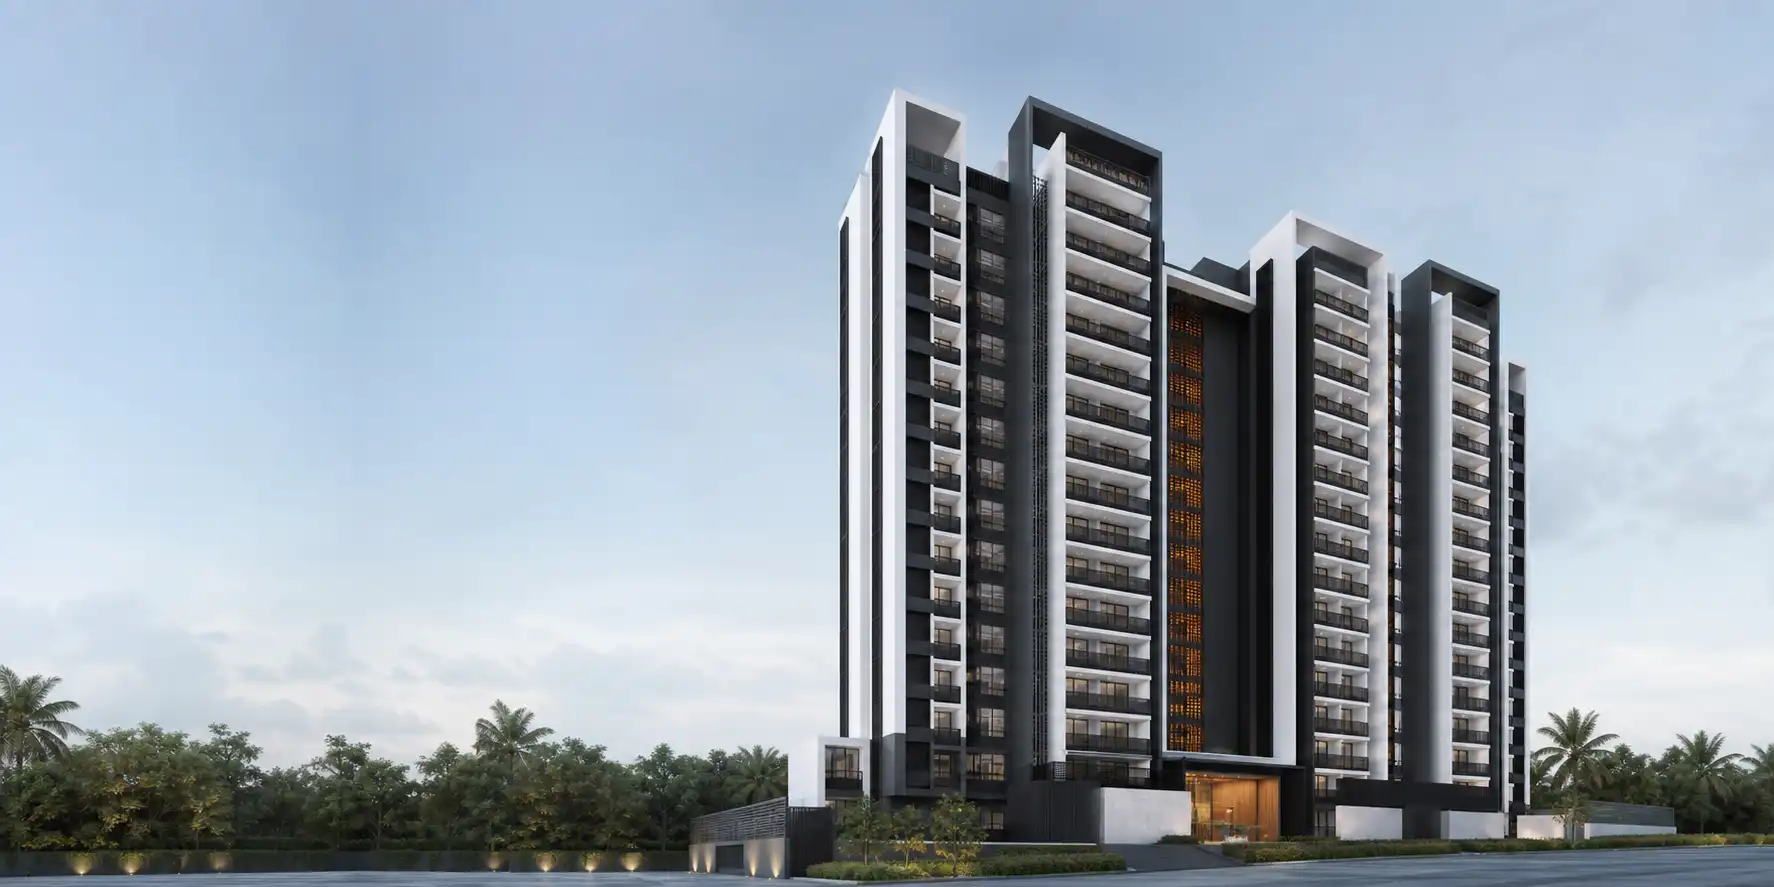
Explore Embassy Millennium Hoskote apartments on Soukya Road: a planned 1,215-home high-rise with 2–3.5 BHK configurations, floor plans, amenities and current price details on request.
| Project detail | Current information |
|---|---|
| Project type | High-rise residential apartments |
| Project location | Soukya Road, Bhodanahosahalli Village, Anugondanahalli Hobli, Hoskote Taluk, Bengaluru Rural District |
| Project proponent | Embassy Realty Ventures Limited |
| Karnataka property registration | On request |
Request project details
Artist’s impression
Embassy Millennium is planned as a large high-rise apartment community on Soukya Road at Bhodanahosahalli, Hoskote, bringing 1,215 homes and six residential towers together across 18.6 acres. Its four-configuration mix gives buyers a clear progression from 2 BHK homes to 2.5, 3 and 3.5 BHK layouts with added flexibility for work, study or family use.
The built form comprises three basements, a ground level and 45 upper floors. Within that scale, 2,80,524 square feet—36.03% of the development area—is identified as landscaped space, creating an important open-space counterpoint to the residential towers.
Use the project information below as the starting point, then compare the master plan, floor plans, current price details, amenities and Soukya Road–Hoskote connectivity to build a practical home shortlist.
| Project detail | Project information |
|---|---|
| Project type | High-rise residential apartments |
| Project location | Soukya Road, Bhodanahosahalli Village, Anugondanahalli Hobli, Hoskote Taluk, Bengaluru Rural District |
| Project proponent | Embassy Realty Ventures Limited |
| Karnataka property registration | On request |
| Gross site area | 8,10,209 sq ft · 18.6 acres |
| Net development area | 7,78,629 sq ft |
| Total built-up area | 30,03,874 sq ft |
| Planned homes | 1,215 apartments |
| Towers and clubhouse | 6 residential towers and 1 ground-floor clubhouse building |
| Floor levels | 3 basements + ground + 45 upper floors |
| Maximum building height | 142.7 m |
| Landscaped area | 2,80,524 sq ft · 36.03% |
The Embassy Millennium master plan brings the 18.6-acre community into a single view, placing six residential towers, the clubhouse and landscaped open space within the wider site composition. This makes it easier to understand how the residential clusters relate to the shared areas before comparing individual towers and homes.
Open the plan in its expanded view to study the overall arrangement, then request the current master-plan drawing when discussing a particular tower, orientation or parking requirement.
Master plan
Artist’s impression
Embassy Millennium floor plans span four home types: 225 two-bedroom homes, 225 two-and-a-half-bedroom homes, 585 three-bedroom homes and 180 three-and-a-half-bedroom homes. The 2 BHK layout anchors the range, while the 2.5 and 3.5 BHK options add a flexible room for work, study or occasional use alongside the larger 3 BHK format.
Use the 3D planning views to compare room relationships, circulation, storage and furniture placement across the four configurations. Once a preferred home type is shortlisted, request the current unit plan and area schedule for the applicable tower and unit.
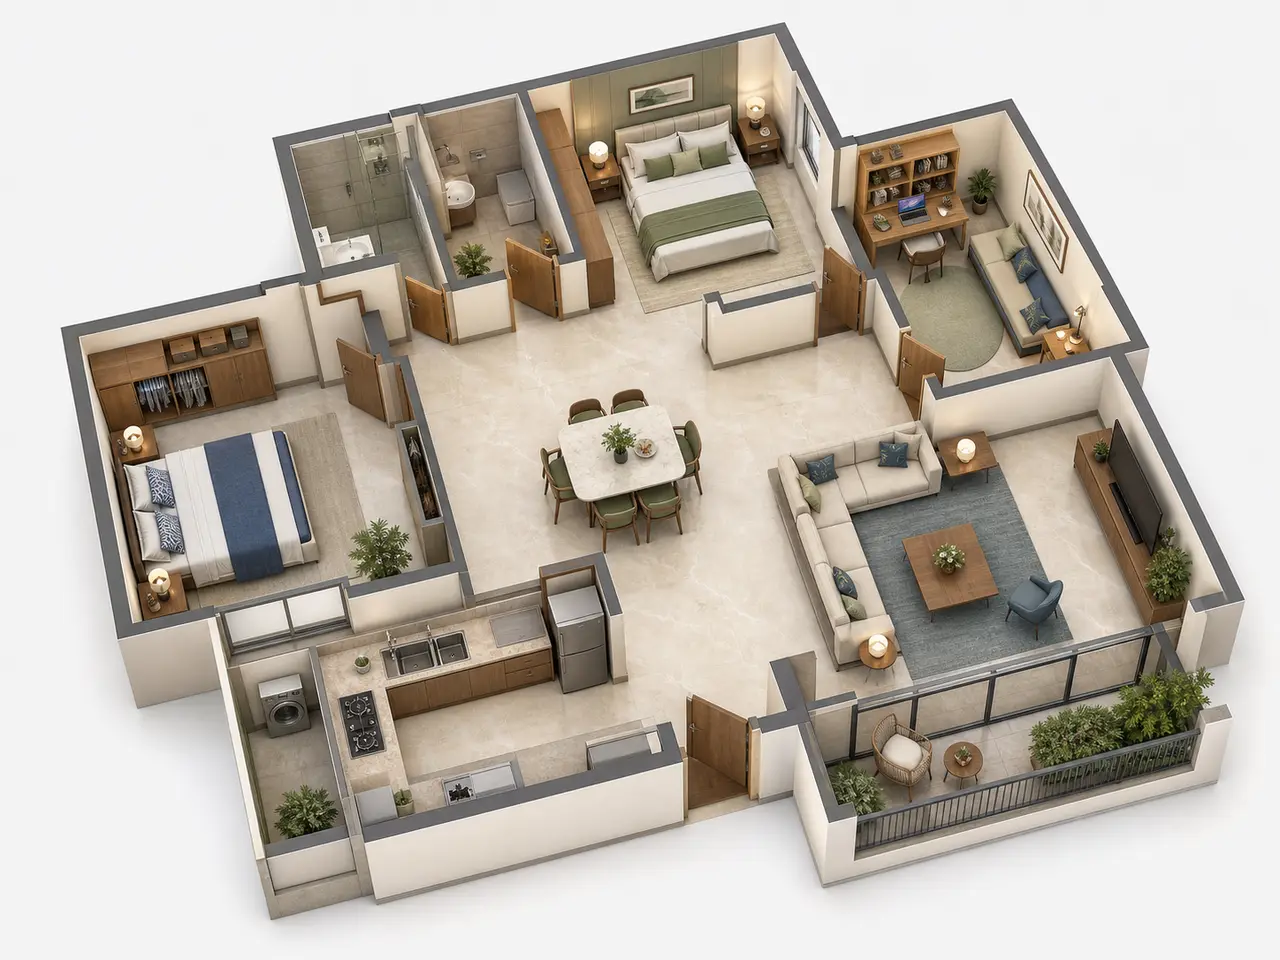
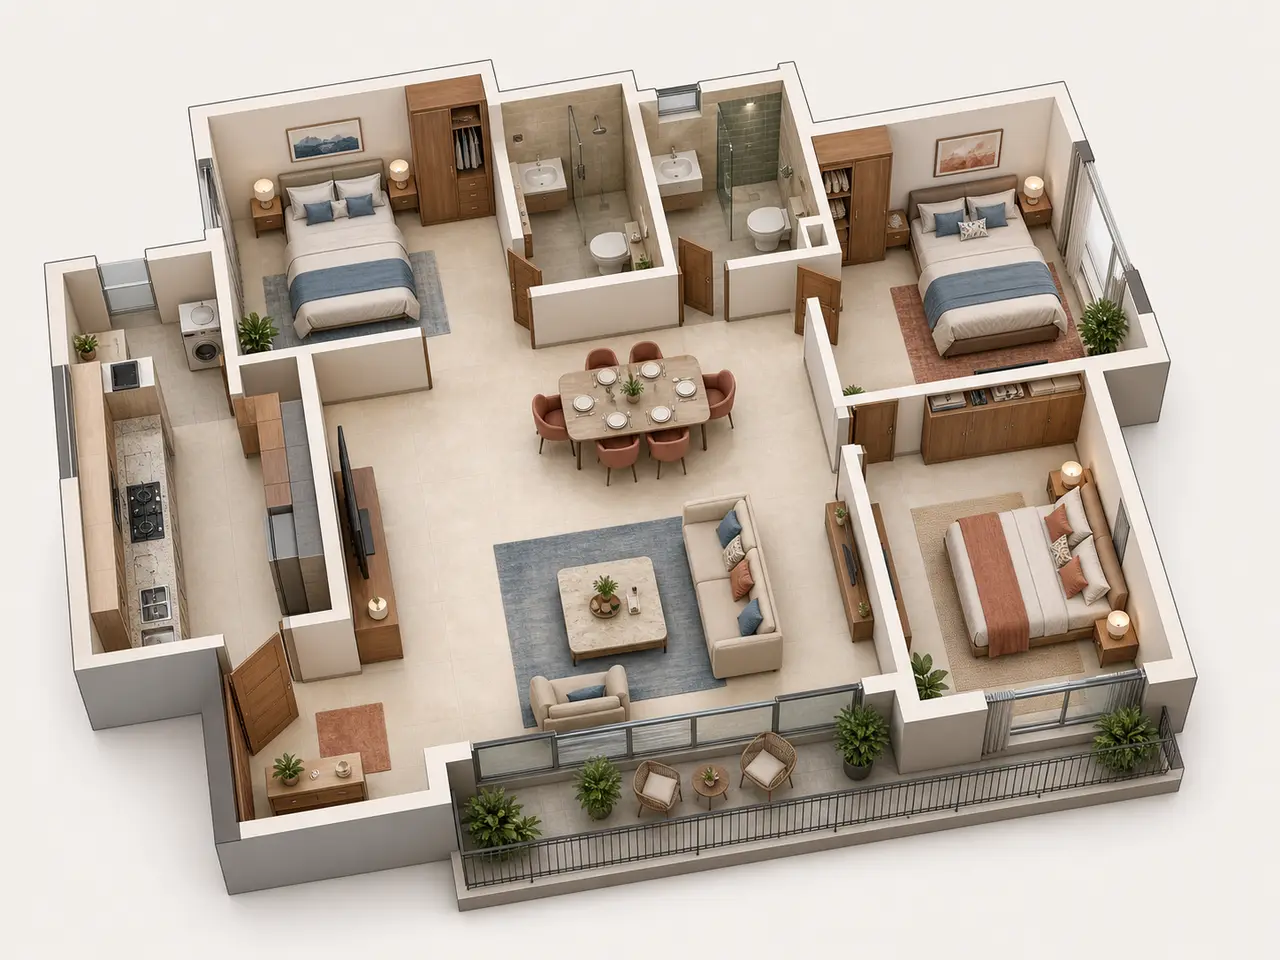
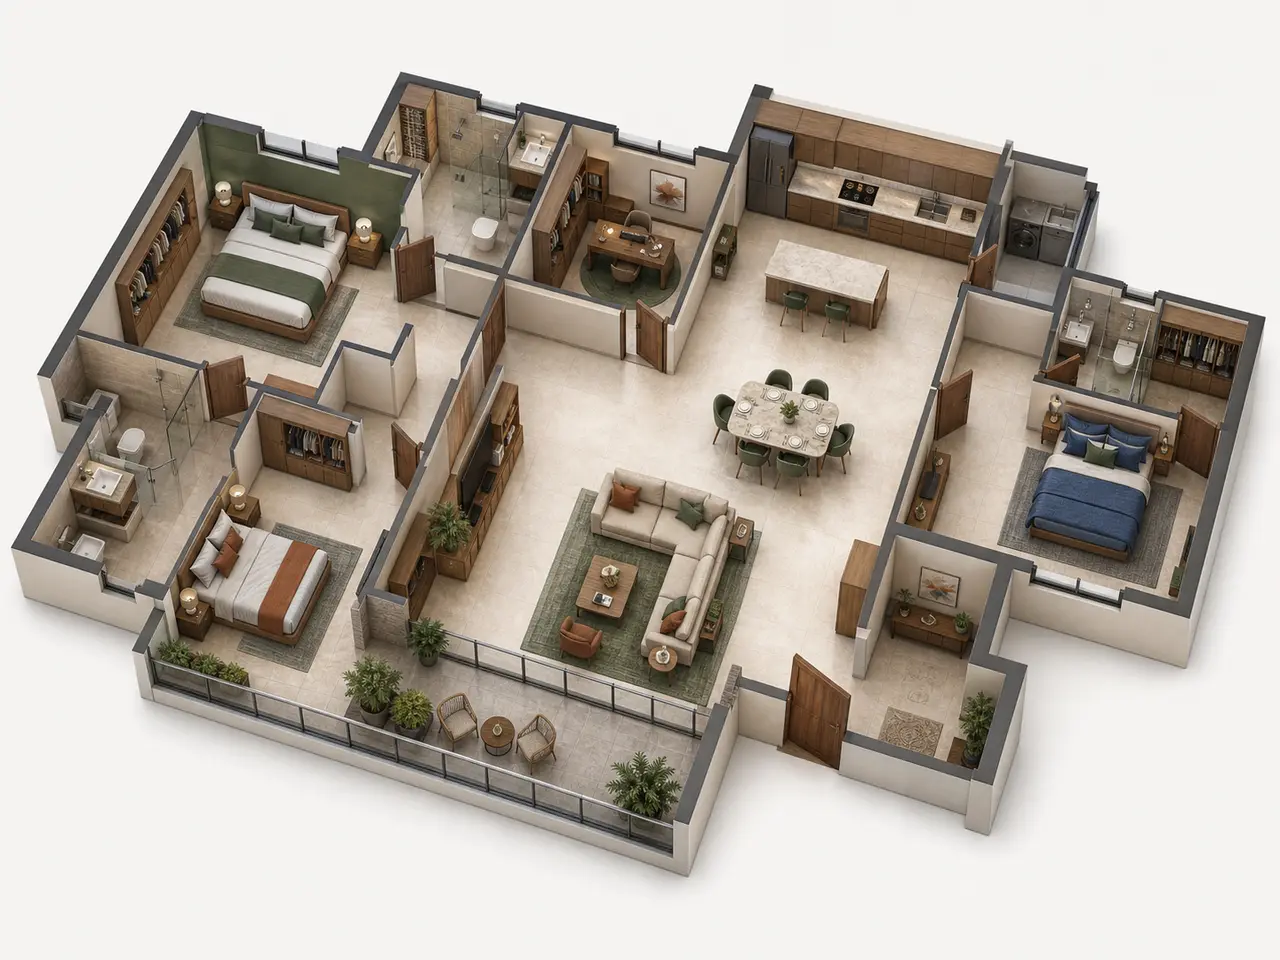
Artist’s impression · generalized dimensions, not project measurements · not to scale
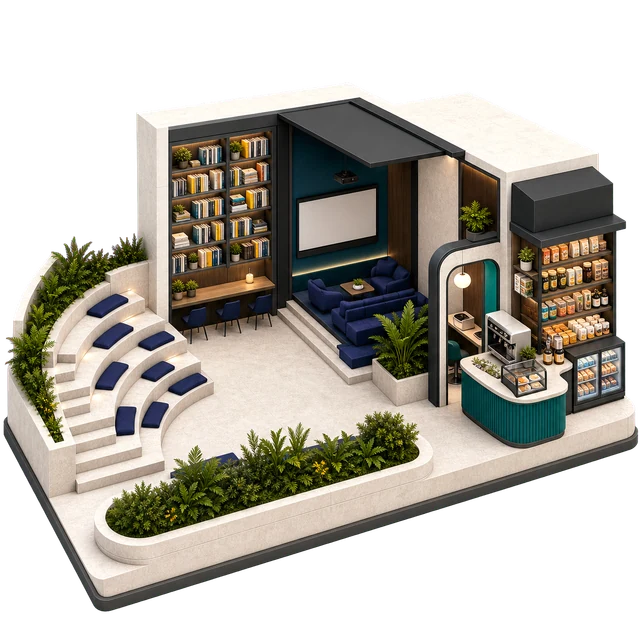
Embassy Millennium amenities are organised around the way residents may use the community throughout the day—from clubhouse gatherings and fitness routines to sport, children's play and time in landscaped outdoor spaces. The categories below help buyers compare the social, wellness, leisure and family experiences most relevant to their lifestyle.
The current amenity schedule for the applicable phase will identify the exact facilities, locations and specifications available within Embassy Millennium.
From clubhouse gatherings and poolside time to fitness, sport, children's play and quieter garden spaces, these categories provide a practical way to compare community life across the day.
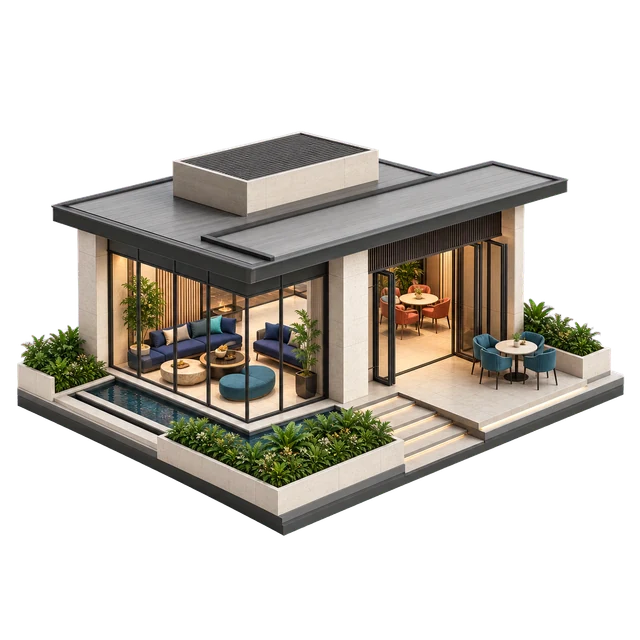
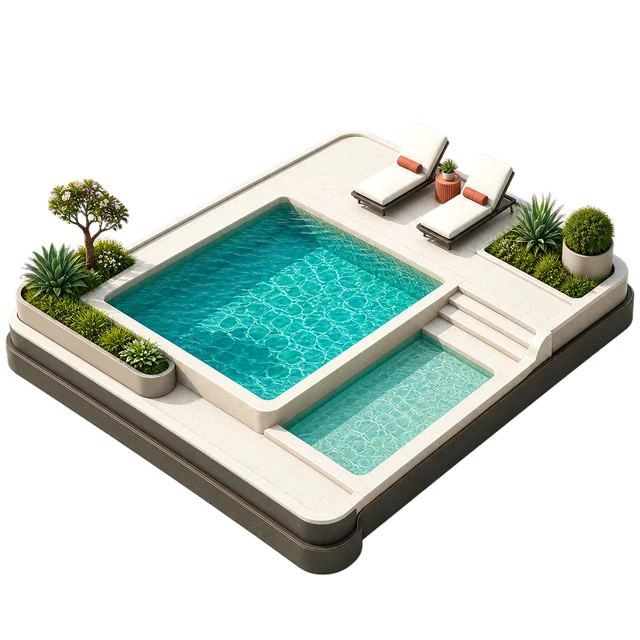




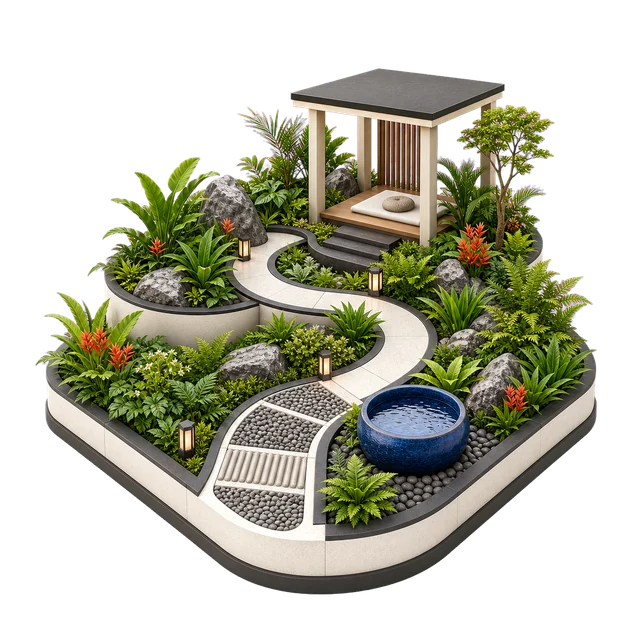
Home configuration
Home configuration
Home configuration
Home configuration
The Embassy Millennium Soukya Road gallery follows the residential journey from the wider elevation and arrival sequence into clubhouse, landscape, parking and garden settings. Together, the six views create a visual frame for comparing the architecture, shared spaces and everyday movement through a high-rise community. Each image is an artist's impression presented as visual context.
Elevation context
Arrival context
Clubhouse context
Landscape context
Parking context
Garden context
Artist’s impression
Embassy Millennium is located on Soukya Road at Bhodanahosahalli Village in Anugondanahalli Hobli, Hoskote Taluk, Bengaluru Rural District. The setting places the project within the wider Soukya Road–Hoskote growth corridor while keeping Whitefield and Kadugodi among the important reference points for work, rail and metro connectivity.
The map opens at the recorded project coordinates. Below it, the connectivity guide brings together approximate driving distances to MVJ College of Engineering, Whitefield Railway Station, Kadugodi Tree Park, International Tech Park Bengaluru, Nexus Shantiniketan, Vydehi Institute, Hoskote Bus Stand and Kempegowda International Airport.
Map centred on the recorded project coordinates · confirm the current entrance before travelling.
| Category | Landmark / destination | Approx. distance |
|---|---|---|
| Education | MVJ College of Engineering | ~5.6 km |
| Railway | Whitefield Railway Station | ~6.9 km |
| Metro | Kadugodi Tree Park | ~7.2 km |
| Employment hub | International Tech Park Bengaluru (ITPB) | ~8.4 km |
| Daily needs | Nexus Shantiniketan | ~10.8 km |
| Healthcare | Vydehi Institute of Medical Sciences and Research Centre | ~12.2 km |
| Town centre | Hoskote Bus Stand | ~17.1 km |
| Airport | Kempegowda International Airport | ~39.9 km |
Approximate Google Maps driving distances observed 2 August 2026 from the recorded representative coordinate, not a confirmed project entrance. Routes and access can change; recheck before travel.
Embassy Millennium is planned with 2, 2.5, 3 and 3.5 BHK homes. The mix includes 225 two-bedroom homes, 225 two-and-a-half-bedroom homes, 585 three-bedroom homes and 180 three-and-a-half-bedroom homes, giving buyers four distinct space-planning choices.
Embassy Millennium spans 18.6 acres and is planned with 1,215 apartments across six residential towers, along with a ground-floor clubhouse building. The high-rise built form includes three basements, a ground level and 45 upper floors, with a stated maximum height of 142.7 metres.
Embassy Millennium is located on Soukya Road at Bhodanahosahalli Village, Anugondanahalli Hobli, Hoskote Taluk, Bengaluru Rural District. The location section maps the recorded project coordinates and provides approximate driving distances to Whitefield Railway Station, Kadugodi Tree Park, ITPB, Hoskote Bus Stand and other important destinations.
The lifestyle collection covers clubhouse gatherings, swimming and poolside leisure, fitness and wellness, indoor and outdoor sport, children's play, landscaped gardens and reading or convenience spaces. The current Embassy Millennium phase schedule will identify the exact facilities applicable to the project.
Current prices are available on request for the 2, 2.5, 3 and 3.5 BHK configurations. Select the preferred home type to request its latest unit-specific quotation.
A complete home comparison brings together the current property-registration details, master plan, configuration drawing, area schedule and unit-specific cost sheet. Matching those documents to the same tower and home keeps the spatial and commercial details aligned.